Globe Residence Balatonalmádi
Newly built apartments with 2 and 3 bedrooms and Lake Balaton views, in a new 4-unit apartment building in Balatonalmádi. The project offers 82 sqm upper-floor and 93 sqm ground-floor apartments, with large panoramic terraces and premium technical specifications.
4 exclusive apartments
2 upper-floor and 2 ground-floor apartments with Lake Balaton views.
82–93 sqm
Spacious interiors and panoramic terraces.
7 minutes to the beach
The beach and the town center are quickly accessible.
Visuals and atmosphere
This is where the real Globe Residence photos will go. For now it has been put together with sample images so you can see the modern layout.


Lake Balaton views, premium comfort
The apartments come with a communal playground, a WELL-HOME outdoor fitness corner and a shared fire pit. The ground-floor apartments have their own garden, where an outdoor pool can also be installed on request.
The exclusive homes are heated by underfloor heating, powered by a separate heat pump for each of the four apartments, while cooling is provided by a fan-coil system. The apartments also come with parking in an enclosed courtyard.
What the project offers
Why is Globe Residence appealing?
Lake Balaton lifestyle, an enclosed courtyard, communal amenities, modern building services and a comfortable layout, all in one place.
Proximity to Lake Balaton
The lakeshore, the beach and the town center are just a few minutes' drive away.
Playground
A modern communal playground with a swing and a sandbox.
Outdoor fitness corner
Multifunctional outdoor strength-training equipment for residents' convenience.
Suburban surroundings
An enclosed apartment-building courtyard in a quiet, low-traffic area.
Community living space
A pleasant garden barbecue area and a shared fire pit.
Energy efficiency
Heat-pump heating and cooling with modern, economical operation.
21st-century comfort included in the price
Built-in smart home features for a more modern, more comfortable everyday life.
Shading control
The shutters can be controlled from a switch, by remote control, or automatically.
Heating and cooling control
Multi-zone control per apartment, with remote access and programmable operation.
Lighting control
A basic lighting control system, dimmable circuits and the option of smart sockets.
Additional features
- water damage protection
- alarm monitoring
- uninterruptible power supply
- remote monitoring
CLT technology, a sustainable approach
The philosophy behind the project is the use of sustainable construction technologies, with particular emphasis on CLT, i.e. cross-laminated timber panels.
This is a modern, environmentally conscious approach that is also valuable from the buyer's point of view.
Why is this structure advantageous?
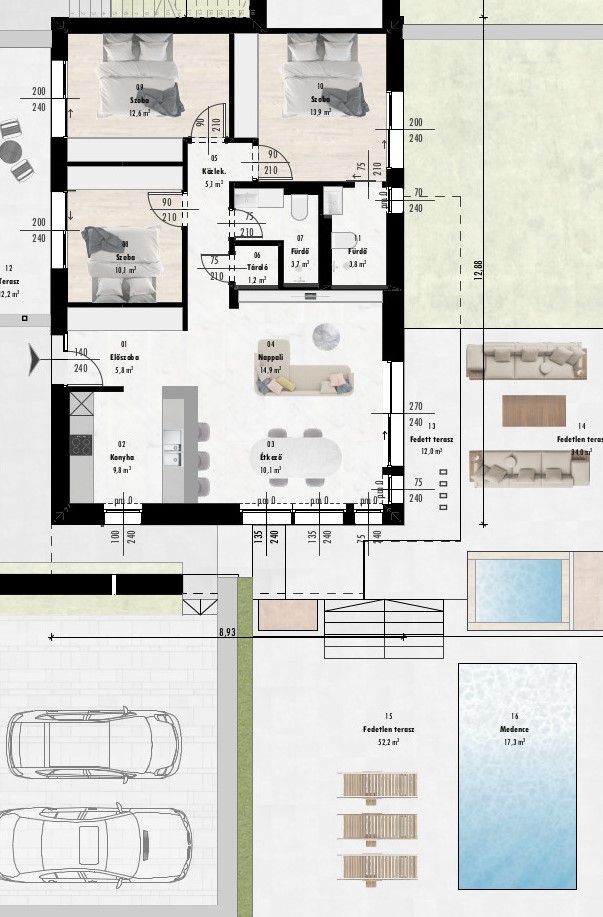
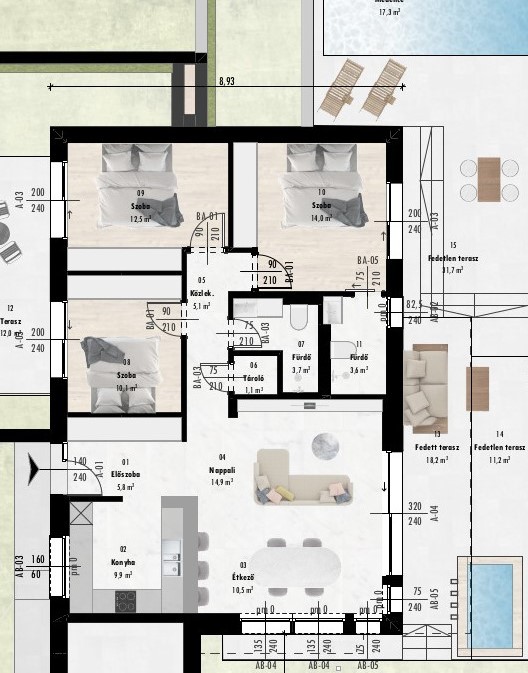
Floor plans for the Globe Residence project
This is where the real PDF links for the apartments will be placed.
| Apartment | Location | Download |
|---|---|---|
| Apartment 1 | Street-front – ground floor | Download |
| Apartment 2 | Street-front – upper floor | Download |
| Apartment 3 | Rear – ground floor | Download |
| Apartment 4 | Rear – upper floor | Download |
Get in touch with our expert team!
If you have questions about CSOK Plusz, Rural CSOK, or home-creation options in general, get in touch with the Platinum Homes team.