
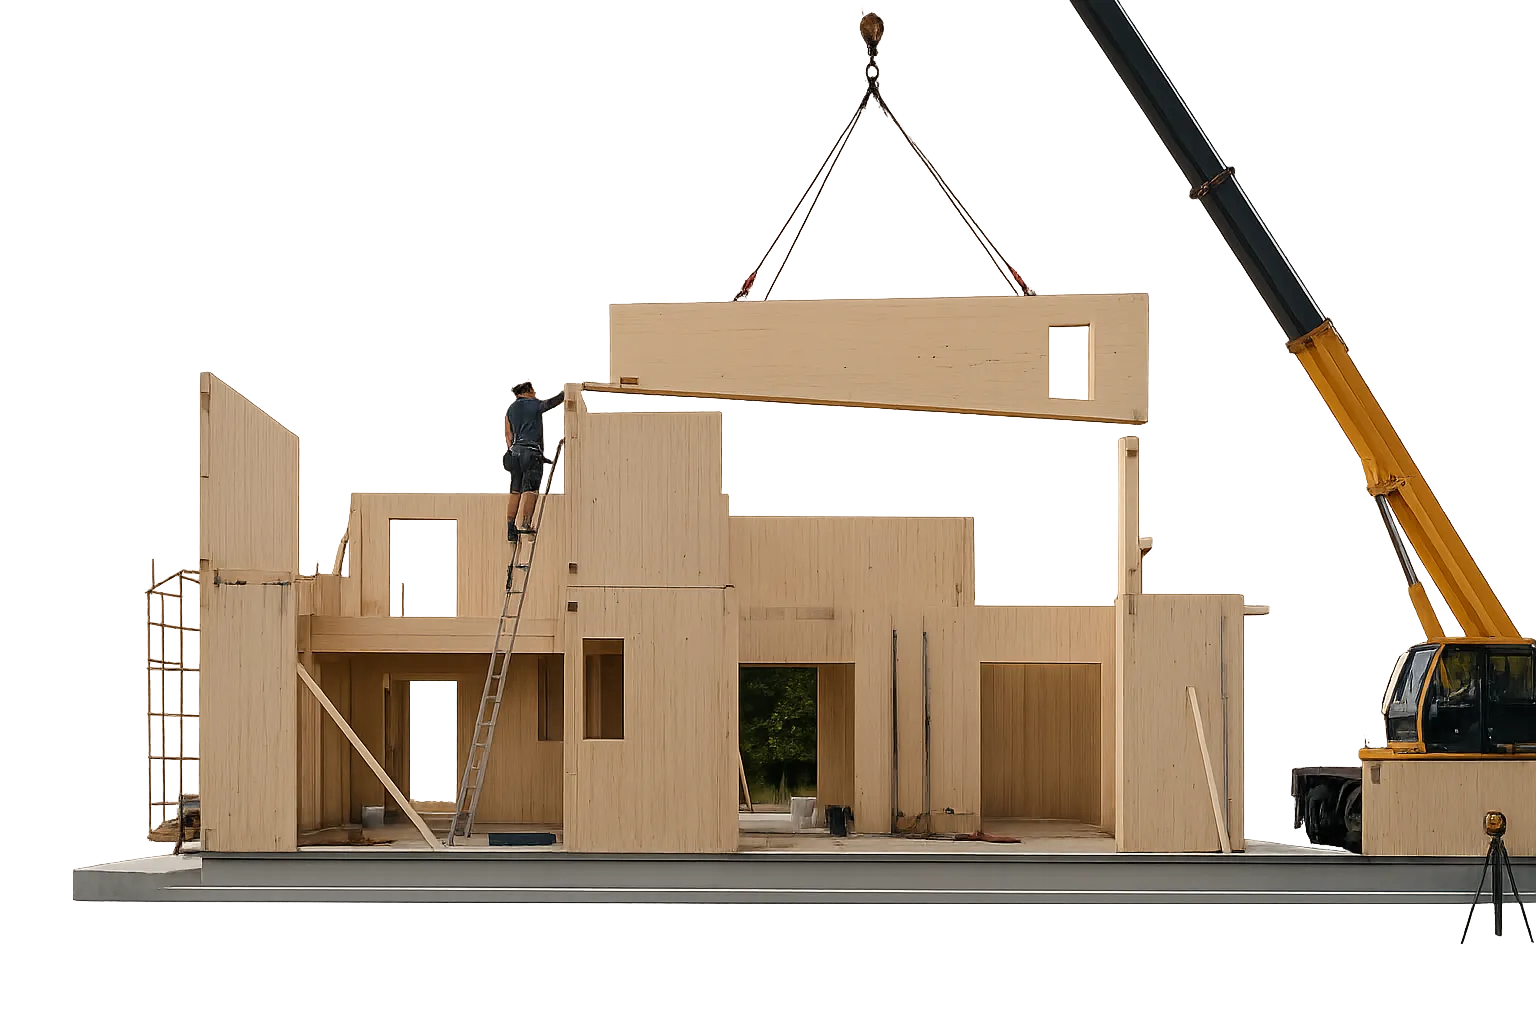
CLT House Building and CLT Technology
The load-bearing walls, floor slabs and even the roof structure of a CLT house are made from large-format solid timber panels, bonded together in several layers. The timber layers are laid at right angles to one another, creating a high-strength, rigid and dimensionally stable building element that can serve as the structure for detached family homes, apartment buildings and multi-storey buildings alike.
CLT – Cross Laminated Timber – is cross-laminated solid timber. It is not the same as conventional lightweight timber-frame construction: CLT is a solid, large-panel, load-bearing timber structure.
The structure of the house is manufactured in a factory setting on the basis of digital fabrication drawings. The openings for doors and windows, building-services penetrations and connection points are cut by CNC machines. The finished panels are then delivered to site in assembly sequence, where they are erected by crane.
Why are more and more people choosing a CLT house?
Faster, more predictable structural works
Most of the panels are not made on site but prefabricated under controlled factory conditions. Depending on the size and complexity of the project, the CLT structure of a properly prepared family home can be erected in as little as a few days or a few weeks. This does not mean that the complete turnkey house is finished in that time, but the structural phase can become considerably shorter and more predictable.
Millimetre-precise fabrication
One of the greatest advantages of CLT is digital design and CNC machining. Before fabrication begins, the architectural, structural and building-services designs must be coordinated, so the building's structure can be produced with a high degree of accuracy. Precise preparation reduces the scope for on-site improvisation, remedial work and material waste.
Dry, clean construction technology
Assembling a CLT structure does not require as much on-site water use or as long a drying time as many conventional construction processes. With less cutting, demolition and on-site working, the site is generally cleaner and the amount of waste generated can be lower.
High load-bearing capacity, lower self-weight
Thanks to the cross-layered build-up, the panels can carry loads in more than one direction. At the same time, the self-weight of CLT is considerably lower than that of reinforced concrete. This can be particularly advantageous for additional storeys and extensions. For a new family home, the foundations must of course always be designed on the basis of the geotechnical conditions and the structural calculations.
Modern architectural possibilities
CLT allows for large glazed areas, open-plan spaces, cantilevered solutions and bespoke architectural forms. The panels can be used as wall, floor, roof and stair elements, and can be combined with other building materials – such as steel, reinforced concrete or glass. The surface of the structure can be left exposed or fully clad, as required.
Pleasant interiors, close to nature
Exposed solid timber surfaces create a warm, natural atmosphere. Timber is a hygroscopic material, so it can respond to changes in a room's humidity. The effect depends on the extent of the exposed timber surfaces and the surface treatment used, but with proper design it can contribute to balanced indoor comfort.
Renewable material and stored carbon
Timber is a renewable building material that sequesters carbon dioxide as it grows. Timber built into a structure stores this biogenic carbon for the building's service life. Actual environmental performance, however, is determined by the origin of the timber, manufacturing, transport, the complete build-up and the building's life cycle taken together. Products with FSC or PEFC certification and an Environmental Product Declaration – EPD – should therefore be preferred.
A CLT house is not a lightweight timber-frame house
In a conventional timber-frame building, the loads are carried by a frame of beams and posts, and the spaces in between are filled with thermal insulation. By contrast, the load-bearing structure of a CLT house consists of large, solid wall and floor panels. The panels can both carry vertical loads and contribute to the bracing of the building.
| Aspect | CLT solid timber | Timber frame | Brick / masonry |
|---|---|---|---|
| Load-bearing | Solid, large-format panel | Posts and beams | Masonry units |
| Prefabrication potential | Very high | High | Limited |
| On-site construction | Dry assembly | Dry assembly | Several wet processes |
| Exposed structure | Can be attractive solid timber | Usually clad | Plastered or clad |
| Later alterations | More limited after fabrication | Easier in some cases | May involve chasing and demolition |
| Design requirement | Extensively pre-planned | Pre-planned | More on-site adjustment possible |
How is a CLT house built?
Concept and preliminary technical assessment
We assess the characteristics of the plot, the building regulations, the desired floor area, the architectural vision and the available budget. This is the stage at which to decide whether CLT is genuinely the right choice for the project. Platinum Homes does not look at the price of the building material in isolation, but at the total project cost, construction time, logistics, technical performance and long-term usability.
Architectural and engineering design
The architectural concept is developed, followed by the structural, mechanical, electrical, energy, fire-safety and acoustic design. With CLT, early coordination between the design disciplines is especially important.
Structural design and fabrication drawings
The thickness, number of layers, grain direction and connections of the CLT panels are designed by a structural engineer. Walls, floors and roofs are generally made of at least three, often five or more, layers laid at right angles to one another. The shop drawings contain the exact geometry and machining data for every panel.
Fabrication and CNC machining
Strength-graded, kiln-dried timber lamellas are laid up at right angles to one another and pressed together with structural adhesive. CNC machines then cut the openings, grooves, holes and connection points.
Delivery and structural erection
The panels arrive on site in a predetermined assembly sequence. They are lifted into position by crane and then joined with engineered screws, steel plates, angle brackets and hold-downs.
Building envelope, services and interior fit-out
The designed thermal insulation, façade system, roof build-up, internal service void and, where required, fire-protection or acoustic linings are applied to the CLT structure. This is followed by the mechanical services, the electrical installation, the interior finishes and turnkey completion.
Information to be fixed before the engineering design
- the positions of doors and windows;
- floor and wall penetrations;
- building-services routes;
- structural connections;
- exposed and clad timber surfaces;
- the sequence of delivery and craning.
Detailed technical information
Thermal insulation and energy efficiency
Timber has a more favourable thermal conductivity than many solid mineral structural materials. Manufacturers' technical documentation typically assumes a thermal conductivity of approximately λ = 0.12 W/mK. A 100 mm thick CLT panel on its own, however, is not sufficient as the complete thermal insulation of a modern external wall. The required energy performance is achieved by the CLT panel and the external insulation together.
Low energy consumption does not follow automatically from the CLT panel, but from the coordinated design of the entire building:
- external insulation of adequate thickness;
- carefully designed plinth and roof junctions;
- details free of, or with minimal, thermal bridges;
- continuous airtightness;
- high-performance windows and doors;
- appropriate solar shading;
- building services matched to the building, with controlled ventilation.
Airtightness and moisture control
A suitably specified multi-layer CLT panel can function as the airtight layer, but panel joints, penetrations, windows and doors, and junctions must also be detailed separately to be airtight.
CLT is not the same as a vapour control membrane. Its vapour diffusion properties must be taken into account in the hygrothermal design of the entire wall build-up. Rather than the term “breathing wall”, it is technically more accurate to speak of a vapour-permeable structure that absorbs and releases moisture.
Moisture protection
The most important condition for a durable timber structure is proper moisture management. CLT must be protected from prolonged exposure to rain during transport, storage and assembly.
The durability of CLT is ensured not by an impressive-sounding lifespan guarantee, but by correct design, dry construction and subsequent maintenance. This involves:
- waterproofing against ground moisture and rising damp;
- an adequate plinth height and detail;
- temporary drainage;
- prompt sealing of the roof and floor openings;
- moisture measurement during assembly;
- checking that the structure has dried out before it is clad.
Sound insulation and floor vibration
CLT is a solid structure, but on its own it does not automatically deliver outstanding sound insulation. Proper acoustic performance comes from the complete build-up.
For floors, the floating floor, impact sound insulation, a build-up of adequate mass and the control of flanking transmission through junctions are particularly important. Manufacturers' tested CLT floor build-ups can achieve high sound insulation performance, but the specific assembly must always be assessed. Typical solutions for walls:
- independent lining wall;
- resilient connections;
- mineral wool infill;
- multi-layer lining;
- acoustic separation strip.
Fire safety
Timber is combustible, so it is not correct to claim that CLT “does not burn”. In a fire, however, solid timber chars in a predictable way. The outer charred layer slows the penetration of heat, while the inner cross-section retains its load-bearing capacity for a period of time.
The typical reaction to fire class of untreated CLT products is D-s2,d0, while for properly designed complete structures a fire resistance of 30, 60, 90 or, for certain systems, even 120 minutes can be demonstrated. These are not general product promises: the documentation of the specific product and the fire-safety design always govern.
Structural design and connections
CLT walls can transfer vertical and horizontal loads through plate and diaphragm action. The safety of the structure is determined not only by the panels, but also by the connections between them and the anchorage to the foundations.
CLT structures are typically designed to Eurocode 5 and the manufacturer's ETA and Declaration of Performance. The design must consider:
- vertical and horizontal loads;
- deflection and vibration of floors;
- buckling of walls;
- rolling shear;
- the areas around openings;
- the load-bearing capacity of fasteners;
- the residual cross-section in the event of fire;
- deformations due to long-term loading and changes in moisture content.
The cost of a CLT house
The cost of a CLT house cannot be reliably expressed as a single price per square metre. The total cost is significantly influenced by:
- the size and form of the building;
- spans and cantilevers;
- the quantity and thickness of CLT;
- the proportion of exposed surfaces;
- the manufacturer and transport distance;
- craning and site access;
- the façade, roof and floor build-ups;
- windows and doors and the building-services system;
- the level of detail of the design and fabrication drawings;
- the turnkey technical specification.
CLT is not always cheaper than brick. Its greatest economic advantage often lies in the shorter structural construction time, more accurate planning, lower on-site risk and the potential gain in usable floor area.
When is CLT a particularly good choice?
- for modern family homes;
- for energy-efficient premium homes;
- on hard-to-access or confined sites;
- for additional storeys and loft extensions;
- for projects that need to be delivered quickly;
- for buildings where a natural interior look matters;
- for apartment buildings, educational, accommodation or office buildings;
- for timber–steel or timber–concrete hybrid structures.
What limitations should you be aware of?
CLT is a highly plannable technology, but it demands disciplined preparation.
- Major changes after fabrication can be more costly.
- Services penetrations must be defined in advance.
- A craning and delivery plan is required.
- Weather protection must be taken seriously during assembly.
- Acoustic and fire-protection build-ups must not be oversimplified.
- An architect, structural engineer and contractor experienced in CLT are required.
These are not flaws but the natural requirements of industrial prefabrication. In return for proper preparation, construction can become considerably more orderly and predictable.
Frequently asked questions about CLT houses
How long does it take to build a CLT house?
For a family home, the CLT load-bearing structure can be assembled in as little as a few days or a few weeks. The time needed for complete turnkey construction, however, also depends on the foundations, building services, finishes and the individual technical specification.
Is a CLT house more of a fire risk?
Timber is combustible, but solid CLT chars in a predictable way. The required fire resistance can be achieved through proper structural design, panel thickness and fire-protection linings.
Does a CLT wall need thermal insulation?
Yes. CLT is a material with good structural and favourable thermal properties, but a modern external wall requires a separate insulation layer.
Does a CLT house have good sound insulation?
Yes, with the right wall and floor build-ups. Good results may require independent lining walls, resilient connections, a floating floor and acoustic insulation.
Does the timber have to be visible inside?
No. The timber surface can be left fully or partly exposed, but it can also be covered with plasterboard, plasterable board, timber or other interior linings.
Can CLT go mouldy or rot?
Any timber structure can be damaged if its moisture content remains high for a prolonged period. This can be prevented with correct plinth, roof and waterproofing details and supervised construction.
Can a CLT house be extended later?
Yes, but the existing structure must be assessed by a structural engineer. Thanks to its low self-weight, CLT can be particularly well suited to additional storeys and extensions.
Does a CLT house hold its value?
Value retention is determined primarily by architectural quality, energy performance, workmanship, documentation and maintenance. A well-designed and well-documented CLT house is a long-term, fully-fledged property.
CLT house design and construction with Platinum Homes
Platinum Homes treats the construction of a CLT house as a complete project. We coordinate the process from assessing the plot and your ideas, through architectural and engineering design, fabrication drawings and structural erection, all the way to turnkey handover.
Our aim is not simply to build a timber structure, but to create an energy-efficient, attractive, technically well-considered home that is comfortable to live in for the long term.
Our primary area of operation is Budapest and Pest County – in particular Fót, Dunakeszi, Vác, Csömör, Veresegyház, Szada and the surrounding area.
Reference project: Premium CLT-structure family home in Fót
Considering a CLT house?
Let’s discuss whether the technology is right for your plot, your plans and your budget.